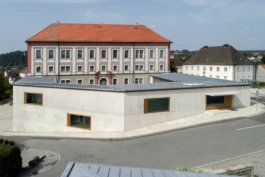
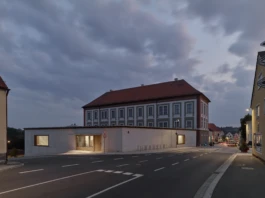
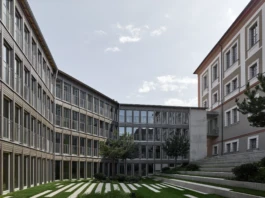
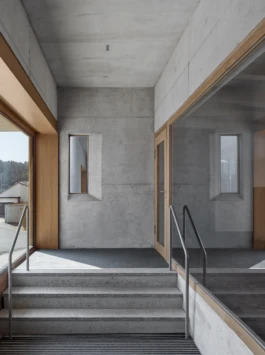
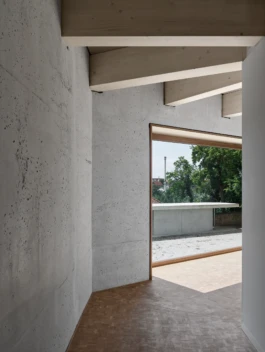
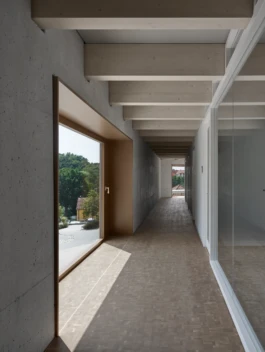
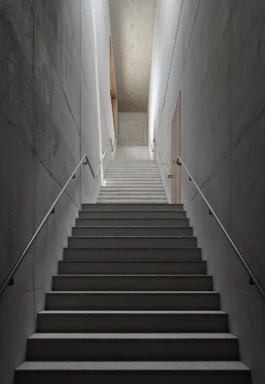
Library with Media Centre, Furth im Wald
Germany, 2021
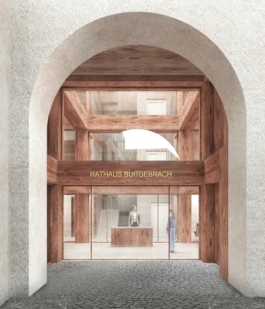
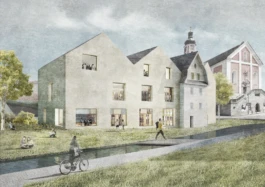
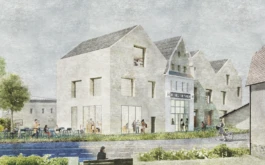
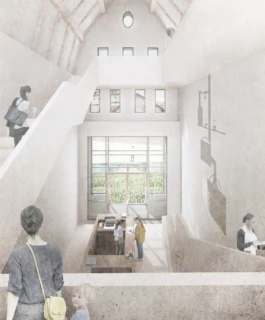
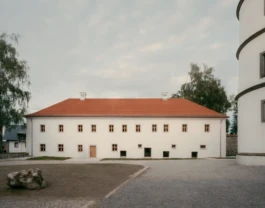
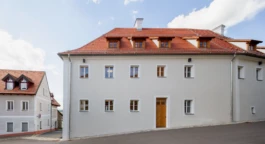
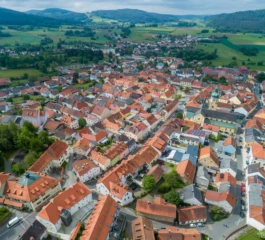
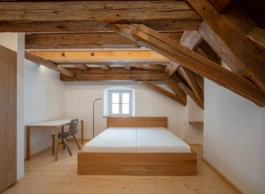
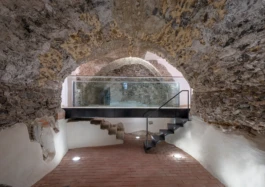
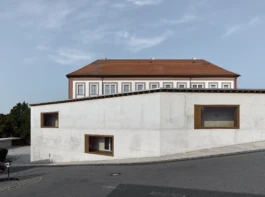
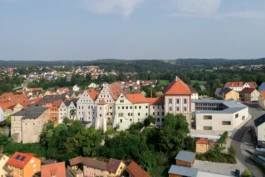
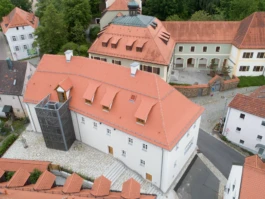
Facing the church, with its claim to sacred authority, the Hofbräu site stands as a focal point of secular conviviality. The Kesselhaus (copper house) is a defining feature of the townscape and a key point of orientation within the site. Its essential character is affirmed through a guiding principle of articulated, compact building masses derived from the historic production buildings. The recognisable principle of an addition of building volumes along an approximately uniform plot width is taken up and carried forward in a contemporary idiom. The new library presents itself as a bold volume, one that carries the history of labour and water forward into the knowledge society.
Competition, 3rd prize (2nd ex aequo)
Designed by ARGE Simone Boldrin Architettura & muuga atelier
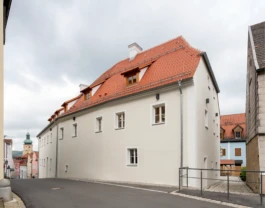
Visualisation by Miguel Setas, Lisbon, Portugal


Profile
muuga was founded 30 years ago as a classical architecture firm. Since then, our work has spanned a broad spectrum of scales and typologies — from public to private projects. Our focus lies in creating simple, monolithic structures, using regional materials, and engaging thoughtfully with the historical context in architecture.
In 2019, we opened a branch office in Regensburg, a step that underscores our rootedness in the region. This regional orientation is reflected both in our professional focus and in the composition of our team. We also collaborate in close, collegial partnership with various architecture firms. Together, we explore — through selected projects — the relevance of our respective experiences and the valuable perspective of the outside eye in different.
Methodology
Our understanding of architecture is deeply rooted in craftsmanship and analogue methods of production. Hand sketches, physical models, and material prototypes form the foundation of our design work. Every project begins with careful research — we immerse ourselves in the history of a place, getting to know its layers and stories. The initial exchange with our clients serves to jointly define a brief, which is continuously tested, visualised, and questioned throughout the design process.
Our approach is open and broad — we explore a range of possibilities before collectively agreeing on a clear path forward. Above all, we work in close dialogue. The projects bear our clients' signature as much as our own; they are a shared expression of those who commission and those who build. Precision guides our work, yet we equally value the tolerances of construction and the traces left by the hands of all those involved in bringing a project to life.
Awards
2025 – Denkmalpreis des Bezirks Oberpfalz (Award), Oberpfälzer Wettbewerb "Bewahren – Gestalten" (Award) | 2024 – Staatspreis "Land.Dorf.Zukunft" (Award) | 2022 – BDA Preis Bayern (Award) | 2021 – BDA Regionalpreis Niederbayern Oberpfalz (Recognition) | 2021 – DAM Preis für Architektur in Deutschland (Shortlisted) | 2019 – Staatspreis Dorferneuerung und Baukultur (Award), Denkmalpreis des Bezirks Oberpfalz (Award) | 2004 – Bayerische Denkmalschutzmedaille (Award) | 2003 – Fassadenpreis der Stadt Rosenheim (Award)
People
Ulrich Greiner — born in Altenstadt an der Waldnaab in 1959, he studied mechanical engineering and architecture at the University of Applied Sciences Regensburg, completing his degree in 1990. He subsequently worked as an architect at a regional practice until 1996, before co-founding a collaborative office for architecture and urban planning in Tirschenreuth together with Regierungsbaumeister Wilfried Schneeberger and Stephan Schirmer. Since 2009, he has been leading muuga atelier, with offices in Neustadt an der Waldnaab and Regensburg.
Maximilian Greiner — born in Weiden i.d.OPf. in 1993, he commenced his professional formation with a vocational qualification as a technical draughtsman in architecture. He subsequently pursued a degree in architecture at the Alanus University of Arts and Social Sciences in Alfter, near Bonn. Since 2011, he has been an integral member of muuga atelier. Alongside his professional practice, he is furthering his academic education with studies in the field of historic preservation and monument conservation.
Barbara Rappl — born in Straubing in 1967, she studied architecture at the University of Applied Sciences Regensburg and subsequently completed a postgraduate programme in architectural research and historic preservation at the University of Bamberg. Following her studies, she worked as an architect at a firm specialising in monument conservation in Regensburg. Since 2009, she has been co-leading muuga atelier together with Ulrich Greiner.
Contact
Neustadt
Tirschenreuther Str. 38
92660 Neustadt a.d.Waldnaab, Germany
09602 939724 0
Regensburg
Am Weinmarkt 3
93047 Regensburg, Germany
0941 5999898 0
atelier@muu.ga
Instagram
Designed and developed by Maximilian Greiner
Back to top
Imprint | Privacy


District Office, Neustadt a.d.Waldnaab
Germany, 2016-2019
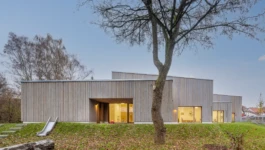
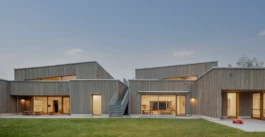
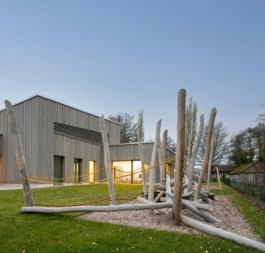
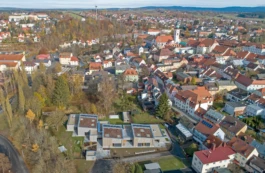
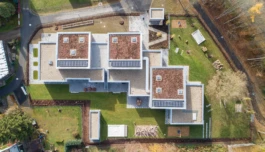
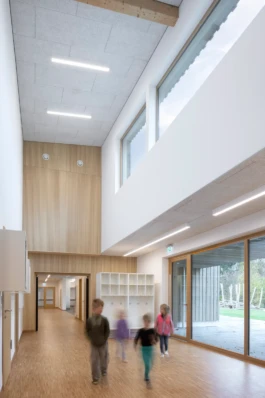
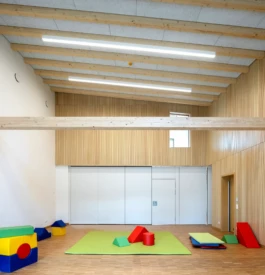
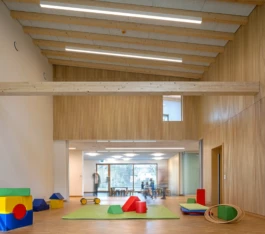
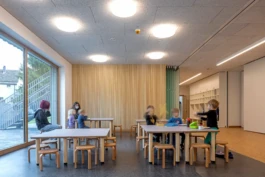
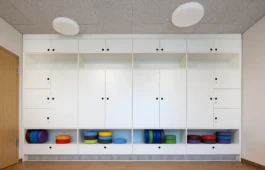
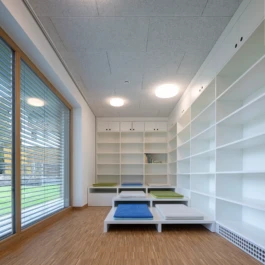
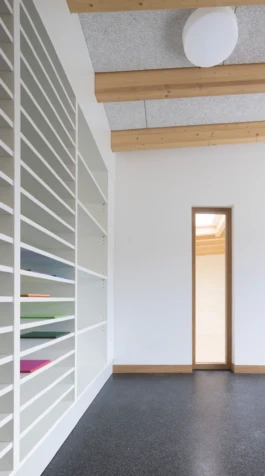
Der Neubau zieht mit dem bestehenden Ensemble aus Gottes- und Pfarrhaus einen Rahmen auf, der das privilegierte Grundstück in den Vordergrund stellt. Durch Wendung der Giebel in Richtung Kirche tritt diese als Kristallisationspunkt in Erscheinung. Fixpunkt der Orientierung im Gebäude ist der Blick auf die große Blumenbuche im Garten, die gleichzeitig ein wichtiges Mikroklima schafft. Die Übersichtlichkeit ermöglicht den Kindern einen selbstbestimmten Zugang und vermittelt Geborgenheit. Die optische Verbindung der beiden Grundstücke über die organischen Höhenlinien des naturnahen Gartens stärkt den Ensemblegedanken und verlockt zu dynamischer Bewegung.
Profil
muuga was founded 30 years ago as a classical architecture firm. Since then, our work has spanned a broad spectrum of scales and typologies — from public to private projects. Our focus lies in creating simple, monolithic structures, using regional materials, and engaging thoughtfully with the historical context in architecture.
In 2019, we opened a branch office in Regensburg, a step that underscores our rootedness in the region. This regional orientation is reflected both in our professional focus and in the composition of our team. We also collaborate in close, collegial partnership with various architecture firms. Together, we explore — through selected projects — the relevance of our respective experiences and the valuable perspective of the outside eye in different
Methodology
Our understanding of architecture is deeply rooted in craftsmanship and analogue methods of production. Hand sketches, physical models, and material prototypes form the foundation of our design work. Every project begins with careful research — we immerse ourselves in the history of a place, getting to know its layers and stories. The initial exchange with our clients serves to jointly define a brief, which is continuously tested, visualised, and questioned throughout the design process.
Our approach is open and broad — we explore a range of possibilities before collectively agreeing on a clear path forward. Above all, we work in close dialogue. The projects bear our clients' signature as much as our own; they are a shared expression of those who commission and those who build. Precision guides our work, yet we equally value the tolerances of construction and the traces left by the hands of all those involved in bringing a project to life.
Contact
muuga atelier
Neustadt
Tirschenreuther Str. 38
92660 Neustadt a.d.Waldnaab, Germany
09602 939724 0
Regensburg
Am Weinmarkt 3
93047 Regensburg, Germany
0941 5999898 0
atelier@muu.ga
Back to top
muuga atelier
Information